
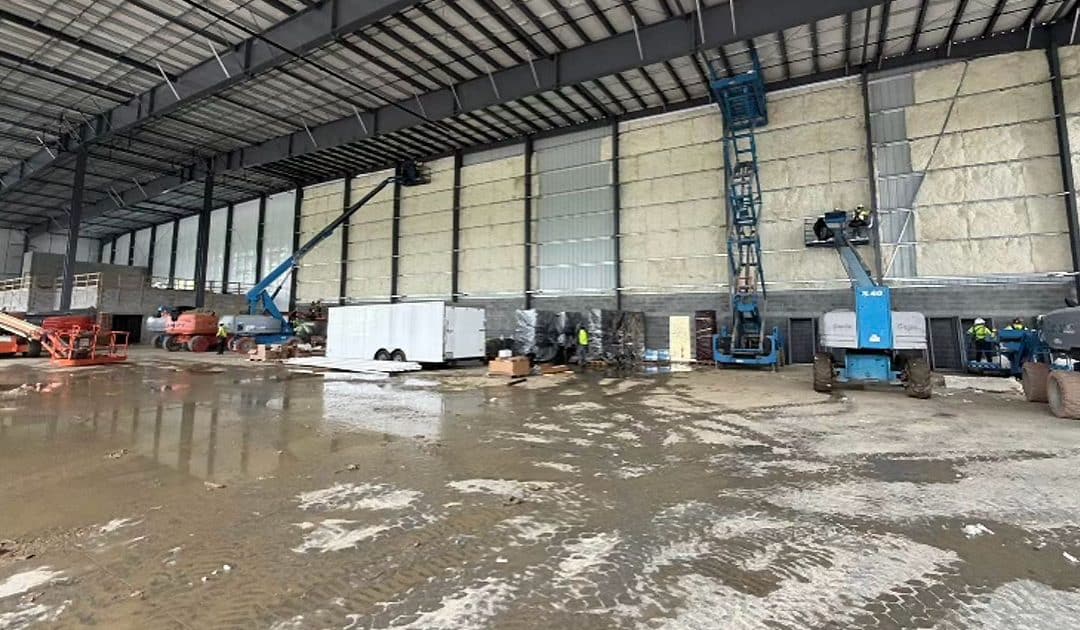
Most of the nation has now moved to the adoption of ASHRAE 90.1 2013 or newer versions as the basis of their state building codes. These moves will ensure that new builds are held to a higher standard of energy efficiency, providing owners with lower lifetime costs and more stable interior environments in their facilities. Designing and specifying Metal Building Systems to comply with the current energy codes can be a confusing process for those who don’t regularly engage in this process. The purpose of this article is to lay out the code requirements, how those requirements are derived, and present the options available for achieving compliance with modern Metal Building Systems.
ASHRAE provides a convenient reference table for determining insulation requirements dependent on climate zone. This table lists the performance requirements, displayed as U-value, as well as ASHRAE’s prescriptive solution to achieving code compliance. U-values, for those unfamiliar, are a measure of the rate of heat transfer through an assembly. U-values have a reciprocal relationship to R-values, the more commonly referred to insulation metric. The astute reader may be looking at the table below, noting that the U-values listed do not reciprocate to the associated R-values of the prescriptive insulation assemblies, and this would be a valid observation.
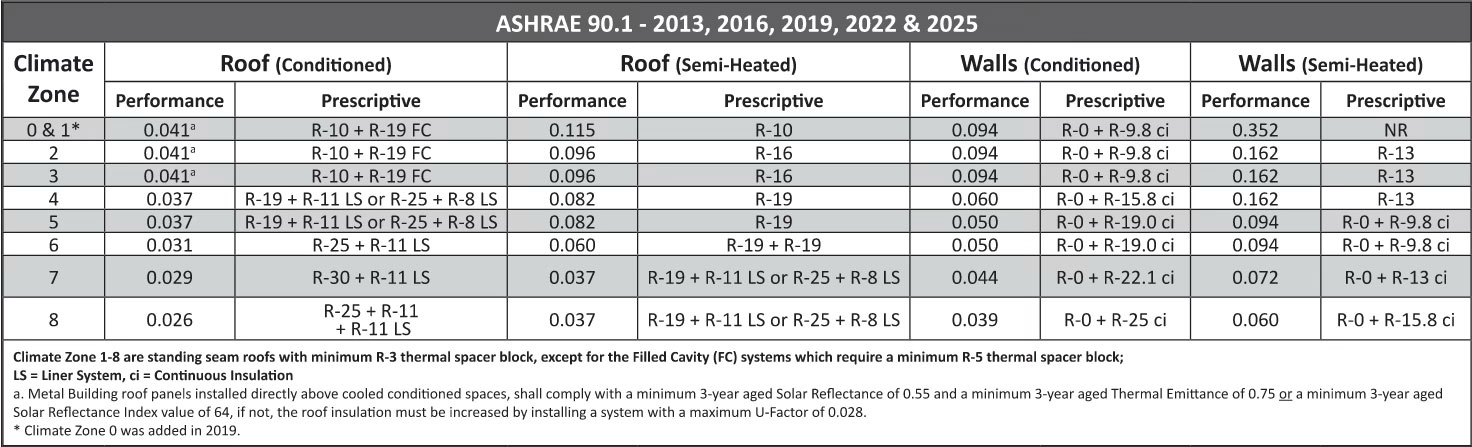
The difference lies in how ASHRAE uses U-value as a measure of a complete assembly rather than a sum of components. MBI rated fiberglass typically carries an R-value of about 3.5/inch. It is important to note that this R-value rating is only valid when the batt is fully lofted and uncompressed. When fiberglass batt is installed in a metal building, there are inevitably areas where the fiberglass is compressed or where small voids will exist – for example, where insulation batt passes between the roof panel and the roof framing members, known as purlins. These areas will cause a loss of efficiency of the insulation assembly. Extensive testing is done on insulation assemblies by third-party agencies to aggregate test data and publish accepted assembly U-values for each assembly.
When determining what insulation requirements your building needs, one needs to first determine what code adoption the project falls under. Some states adopt IECC codes while others adopt ASHRAE’s direct guidance. The primary difference to be aware of with this distinction is that IECC does not allow for “semi-heated” buildings as ASHRAE does. ASHRAE’s criteria for semi-heated spaces varies by climate zone, so be sure to consult the applicable requirements for the project’s location.
Once the requirements are established, the compliance methodology must be determined. ASHRAE provides prescriptive guidance for achieving compliance. There are complications with the prescriptive method; ASHRAE’s prescriptive wall assembly is not a common industry assembly, nor is it easily detailed or assembled. There are a number of different insulation systems that do achieve the required insulation performance, but they require the designer to employ different input criteria when completing their compliance calculations, which is generally done in a platform called COMcheck. This is a tool published by the US DOE to evaluate building designs for energy code compliance. Inputting metal building insulation systems into COMcheck requires designers to input tested assembly U values into the envelope parameters to properly measure the assembly against the full design. Designers that do not regularly engage in MBS design often are not aware of the specific procedure for inputting these parameters, and seeking resources to assist with proper input is encouraged.
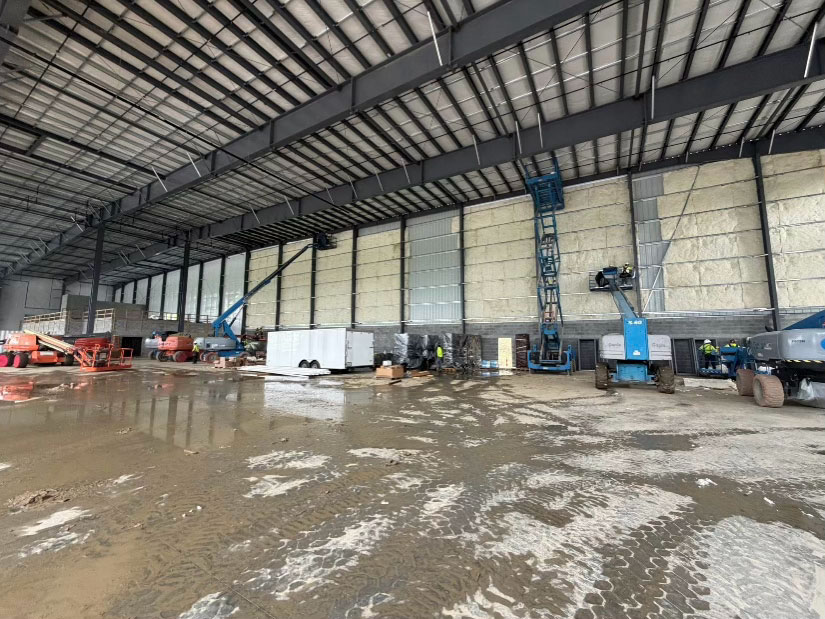
Photo: Fiberglass for a wall liner system being installed in new construction.
There is one more component of modern codes that has been introduced in the ASHRAE 2019 and IECC 2021 updates, Air Barriers. In these updates, the code has been revised to specify new air barrier requirements for new construction, and in some cases, blower door testing. Building envelope air barrier systems must be capable of achieving air leakage less than .20cfm/sqft under a differential of 75 Pascals. It is imperative to check your state and local codes to be aware of air barrier requirement and testing requirements during design phase to determine how to best integrate compliance into the building design. Depending on the insulation system, additional assemblies are sometimes required to achieve the air leakage requirements.
As has been stated, there are multiple systems and methods that a builder can employ to achieve code compliance in metal building systems. Each individual system has its merits and its limitations, and careful cost-benefit analysis is a crucial component of the design process. In the next installation of this blog series, we will explore the fiberglass insulation systems available on the market and how they can be best integrated into a functional, code compliant metal building design.